
When Lisa Olsson reached out to us, she had a clear vision: a home that felt both deeply personal and timelessly beautiful. And she trusted us to bring it to life.
The result, in her villa on Lidingö, is exactly that. Spaces that carry warmth, intention and a quiet confidence in every detail.

When Lisa Olsson reached out to us, she had a clear vision: a home that felt both deeply personal and timelessly beautiful. And she trusted us to bring it to life.
The result, in her villa on Lidingö, is exactly that. Spaces that carry warmth, intention and a quiet confidence in every detail.
When Lisa Olsson reached out to us, she had a clear vision: a home that felt both deeply personal and timelessly beautiful. And she trusted us to bring it to life.
The result, in her villa on Lidingö, is exactly that. Spaces that carry warmth, intention and a quiet confidence in every detail.
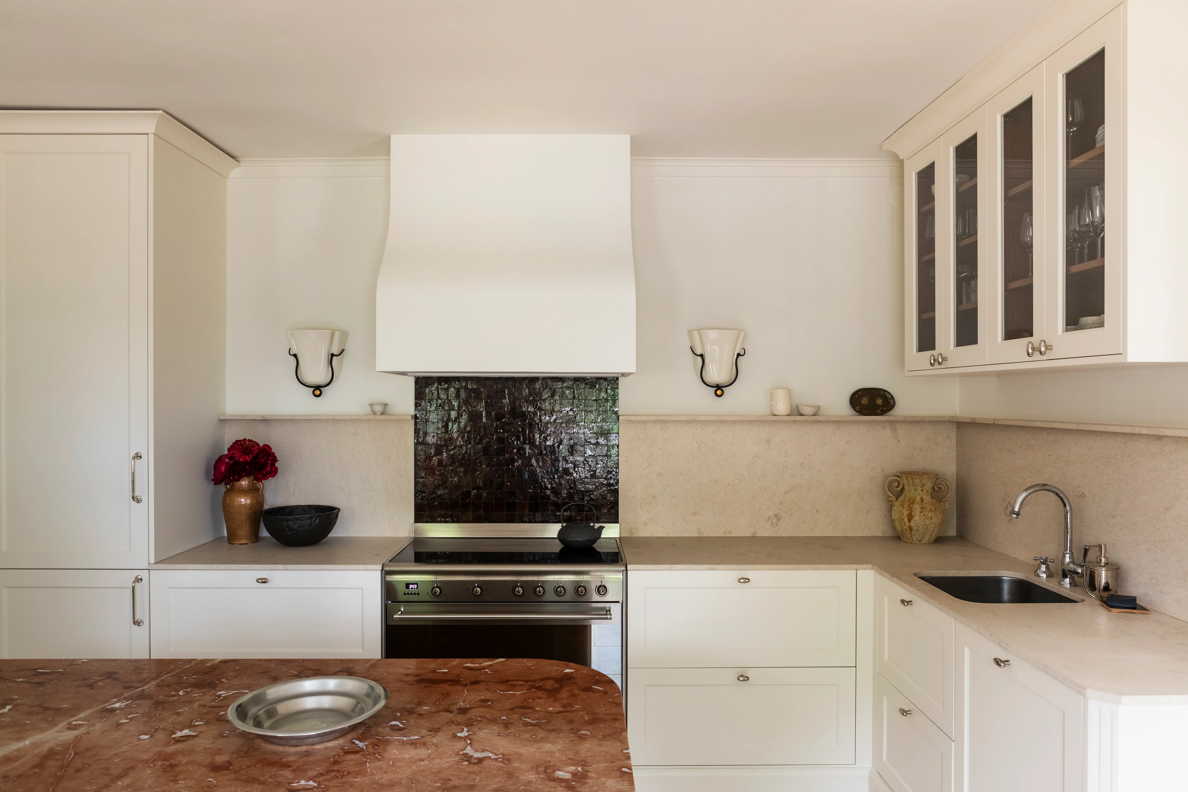
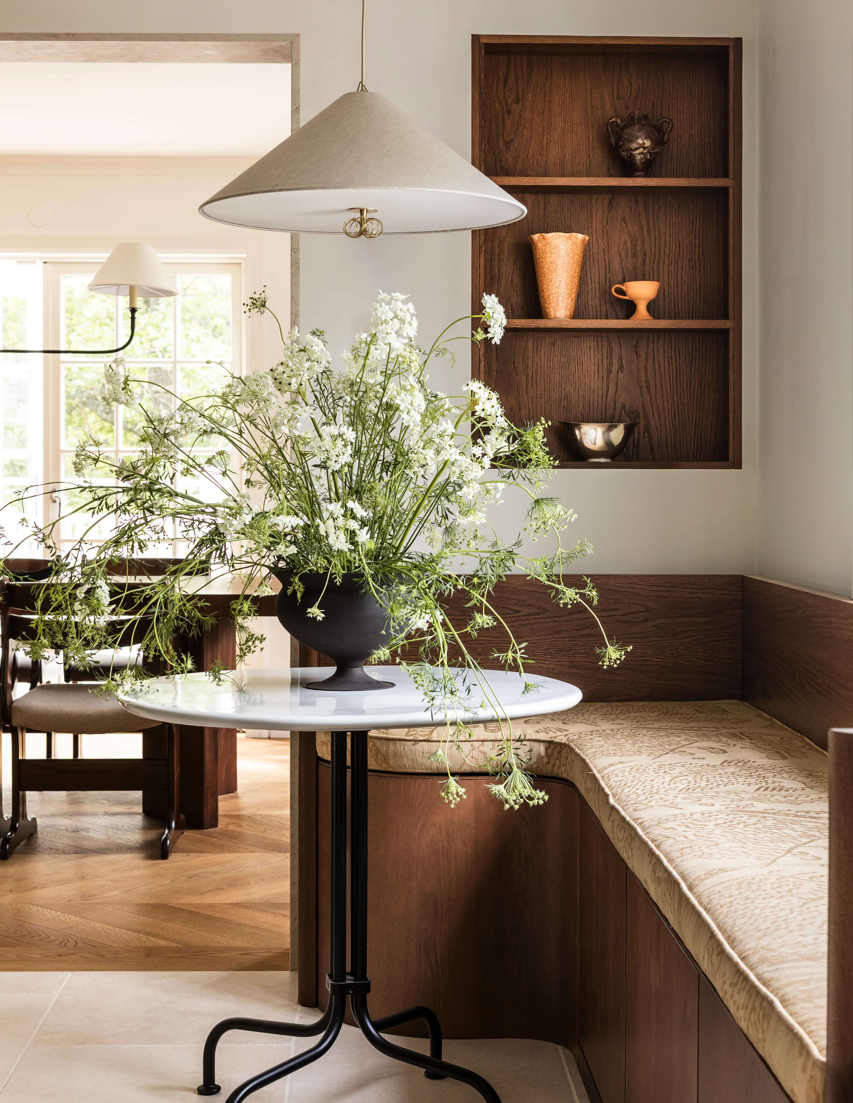
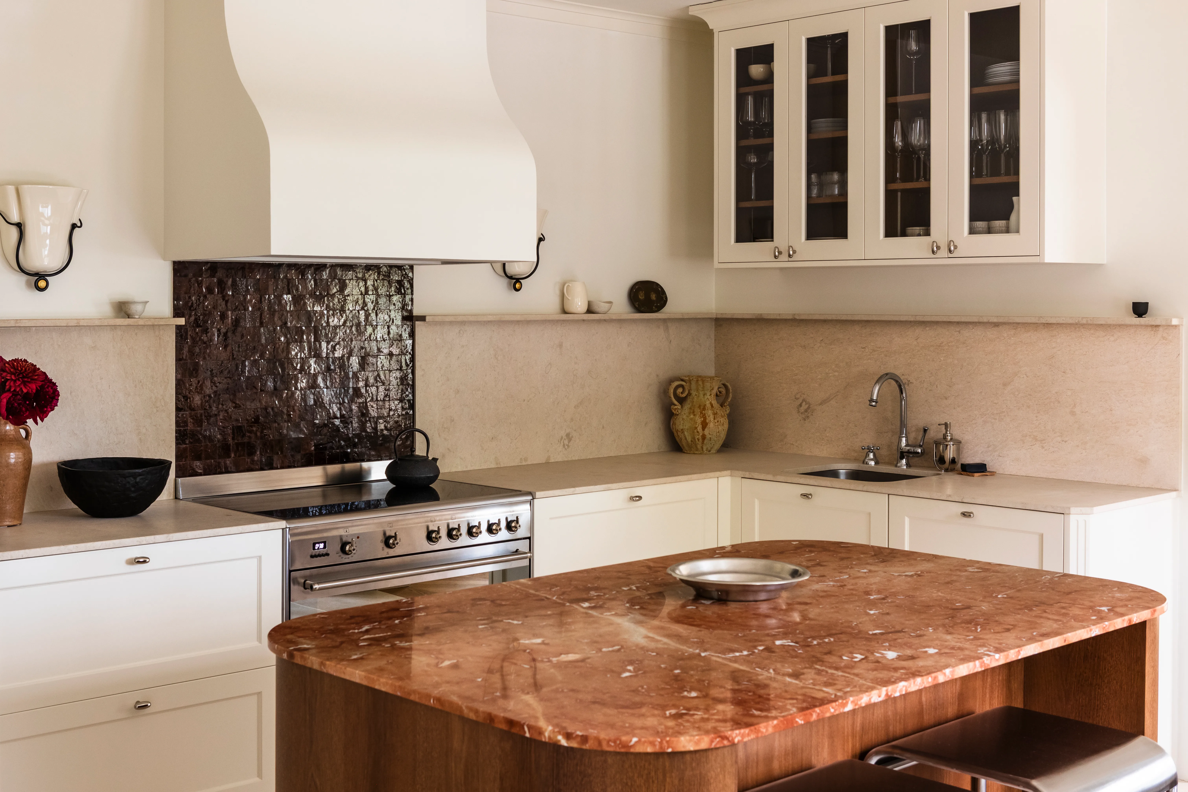
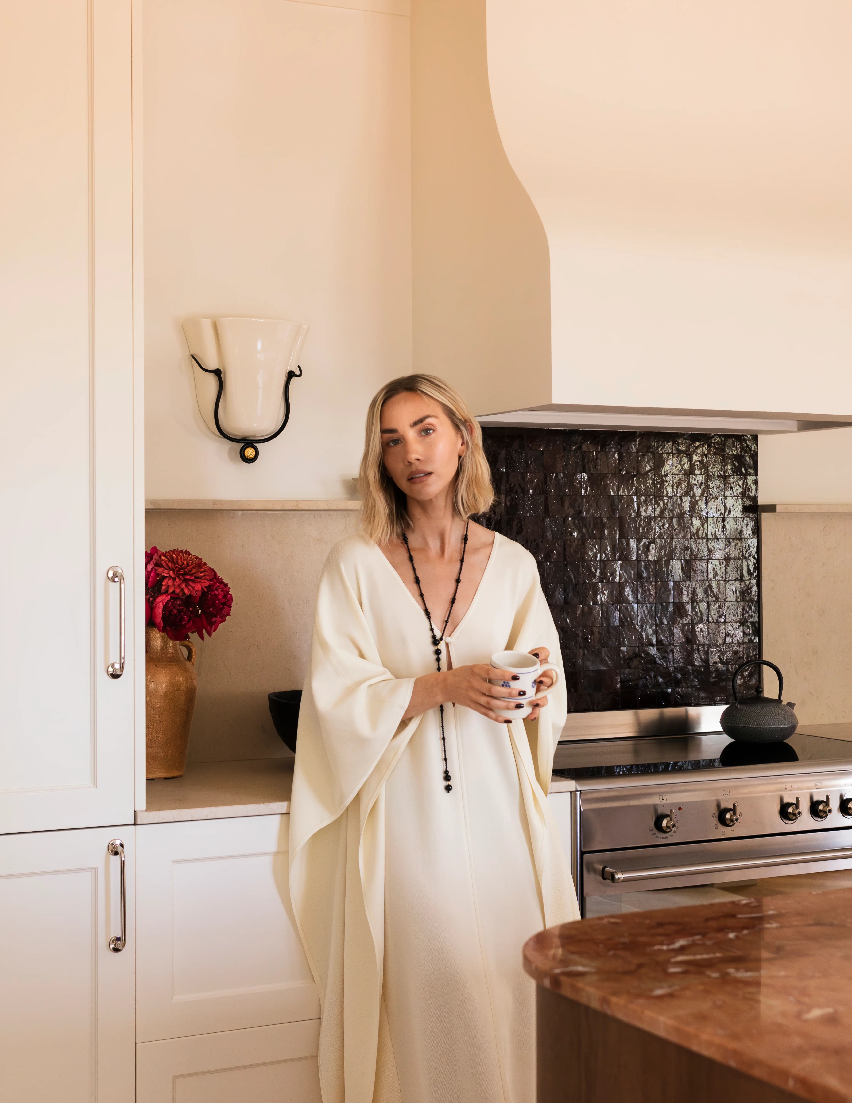
The kitchen is the heart of this project. Working closely with Lisa, we designed a space that balances classic craftsmanship with a distinctly contemporary sensibility. Painted cabinetry in soft cream tones with polished nickel hardware lines the walls, while glass-fronted upper cabinets bring an airy elegance that lets everyday objects become part of the decor.
The centrepiece is the island. A sculptural form clad in richly veined terracotta marble, sitting atop a base of darkened oak. It anchors the room with colour and weight, acting as a counterpoint to the pale stone worktops and backsplash that wrap the cooking zone. Behind the range, deep burgundy tiles add texture and drama, a quiet nod to the globally inspired aesthetic that runs throughout Lisa's home.
.webp)
The kitchen is the heart of this project. Working closely with Lisa, we designed a space that balances classic craftsmanship with a distinctly contemporary sensibility. Painted cabinetry in soft cream tones with polished nickel hardware lines the walls, while glass-fronted upper cabinets bring an airy elegance that lets everyday objects become part of the decor.
The centrepiece is the island. A sculptural form clad in richly veined terracotta marble, sitting atop a base of darkened oak. It anchors the room with colour and weight, acting as a counterpoint to the pale stone worktops and backsplash that wrap the cooking zone. Behind the range, deep burgundy tiles add texture and drama, a quiet nod to the globally inspired aesthetic that runs throughout Lisa's home.
The kitchen is the heart of this project. Working closely with Lisa, we designed a space that balances classic craftsmanship with a distinctly contemporary sensibility. Painted cabinetry in soft cream tones with polished nickel hardware lines the walls, while glass-fronted upper cabinets bring an airy elegance that lets everyday objects become part of the decor.
The centrepiece is the island. A sculptural form clad in richly veined terracotta marble, sitting atop a base of darkened oak. It anchors the room with colour and weight, acting as a counterpoint to the pale stone worktops and backsplash that wrap the cooking zone. Behind the range, deep burgundy tiles add texture and drama, a quiet nod to the globally inspired aesthetic that runs throughout Lisa's home.
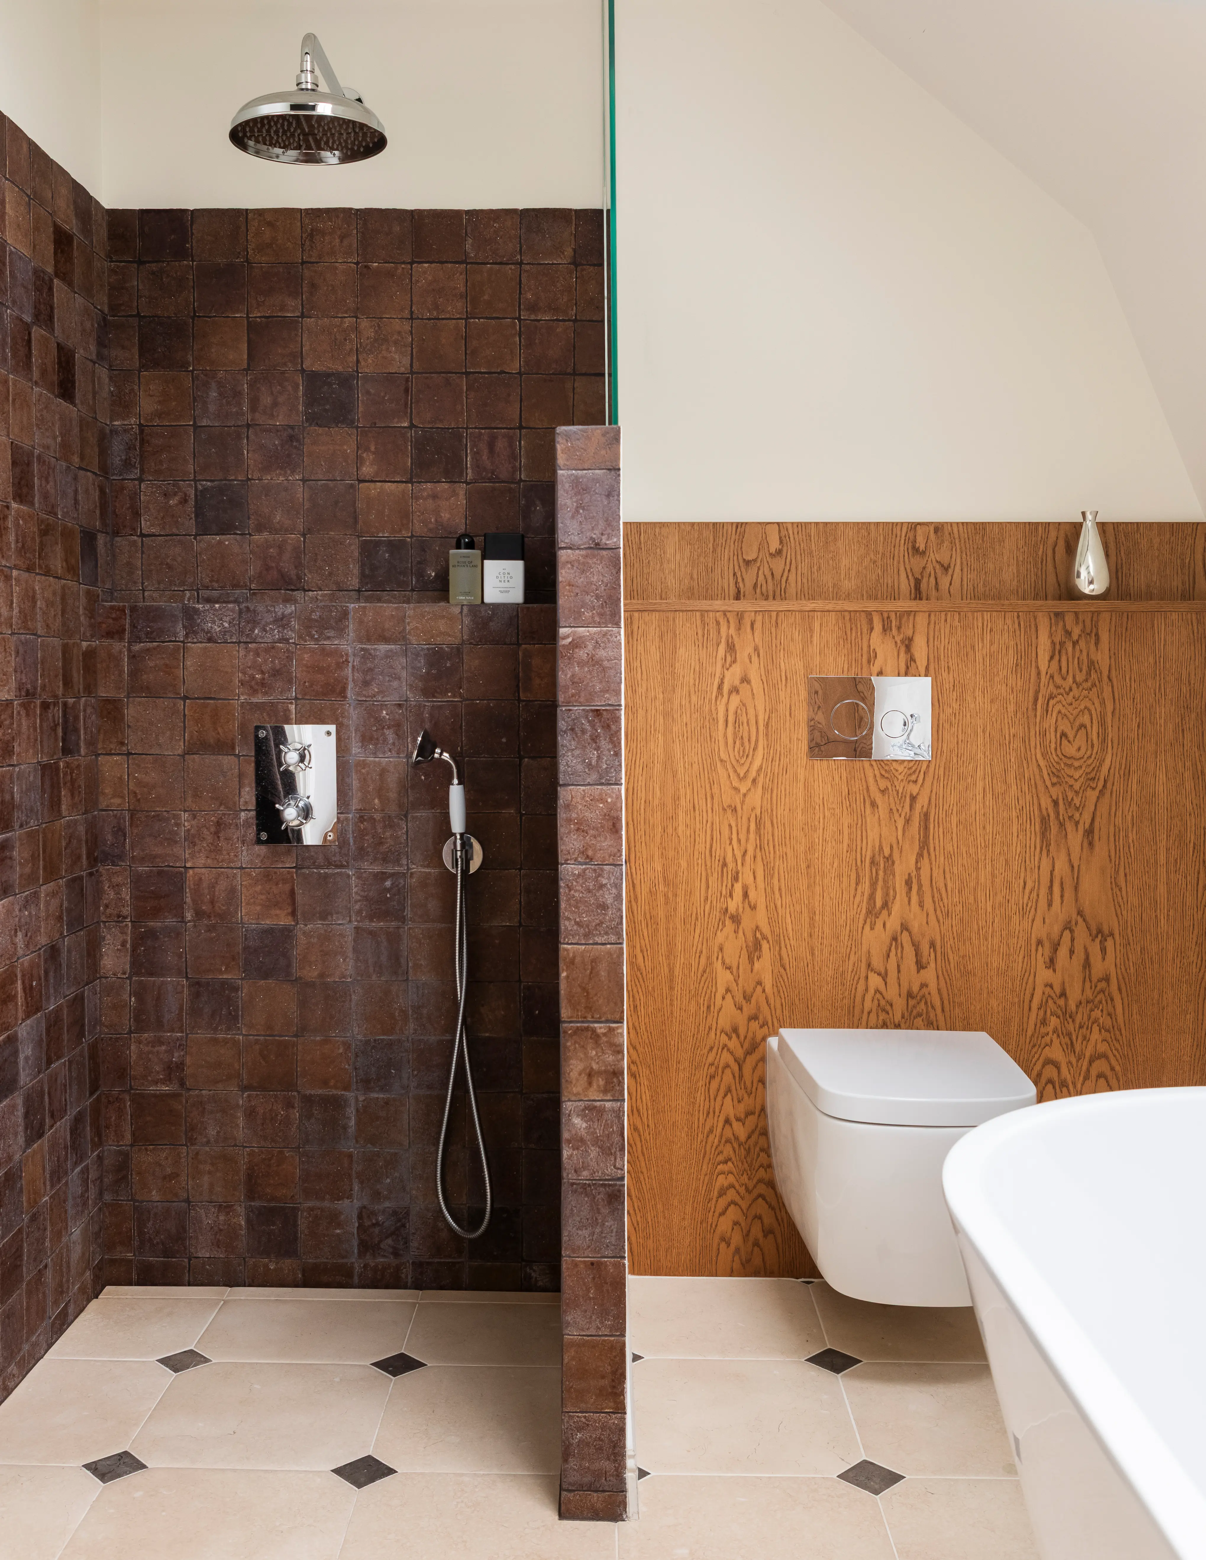
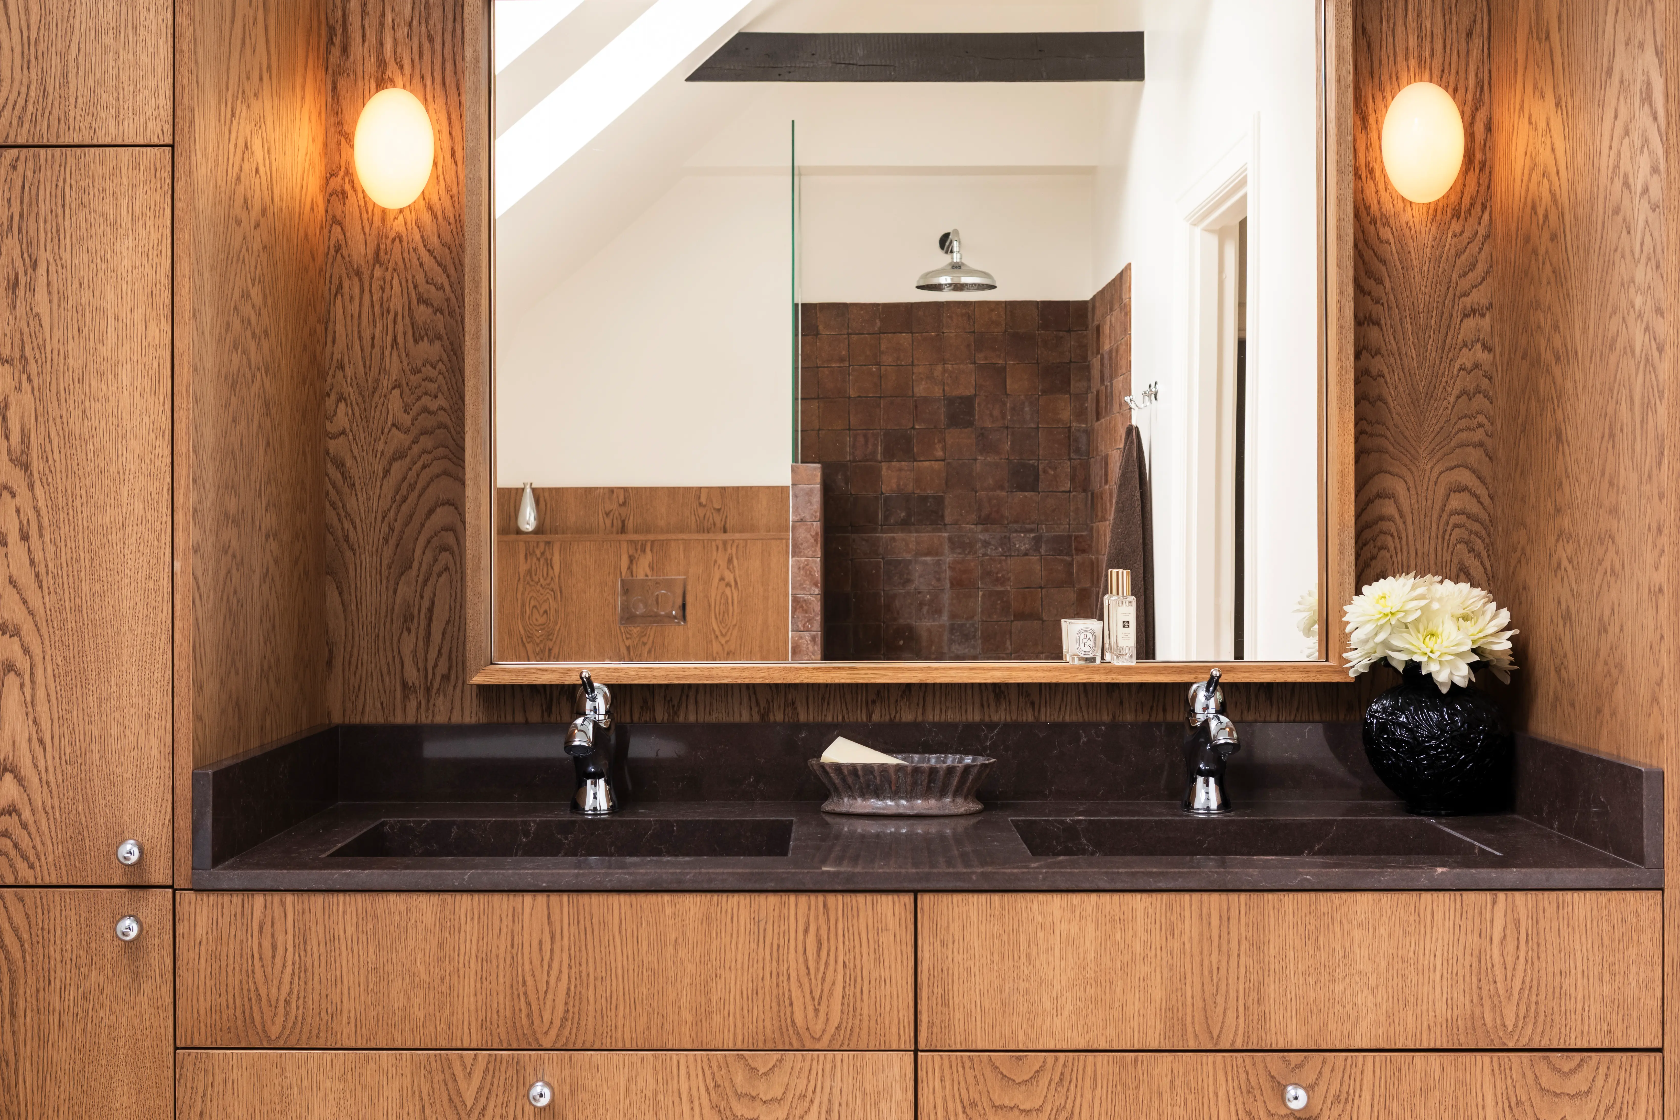
Upstairs, the bathroom tells a different story. Bolder, more grounded, and unapologetically warm. We clad the space in solid oak, floor to ceiling, creating an enveloping quality that feels more like a private spa than a utilitarian room.
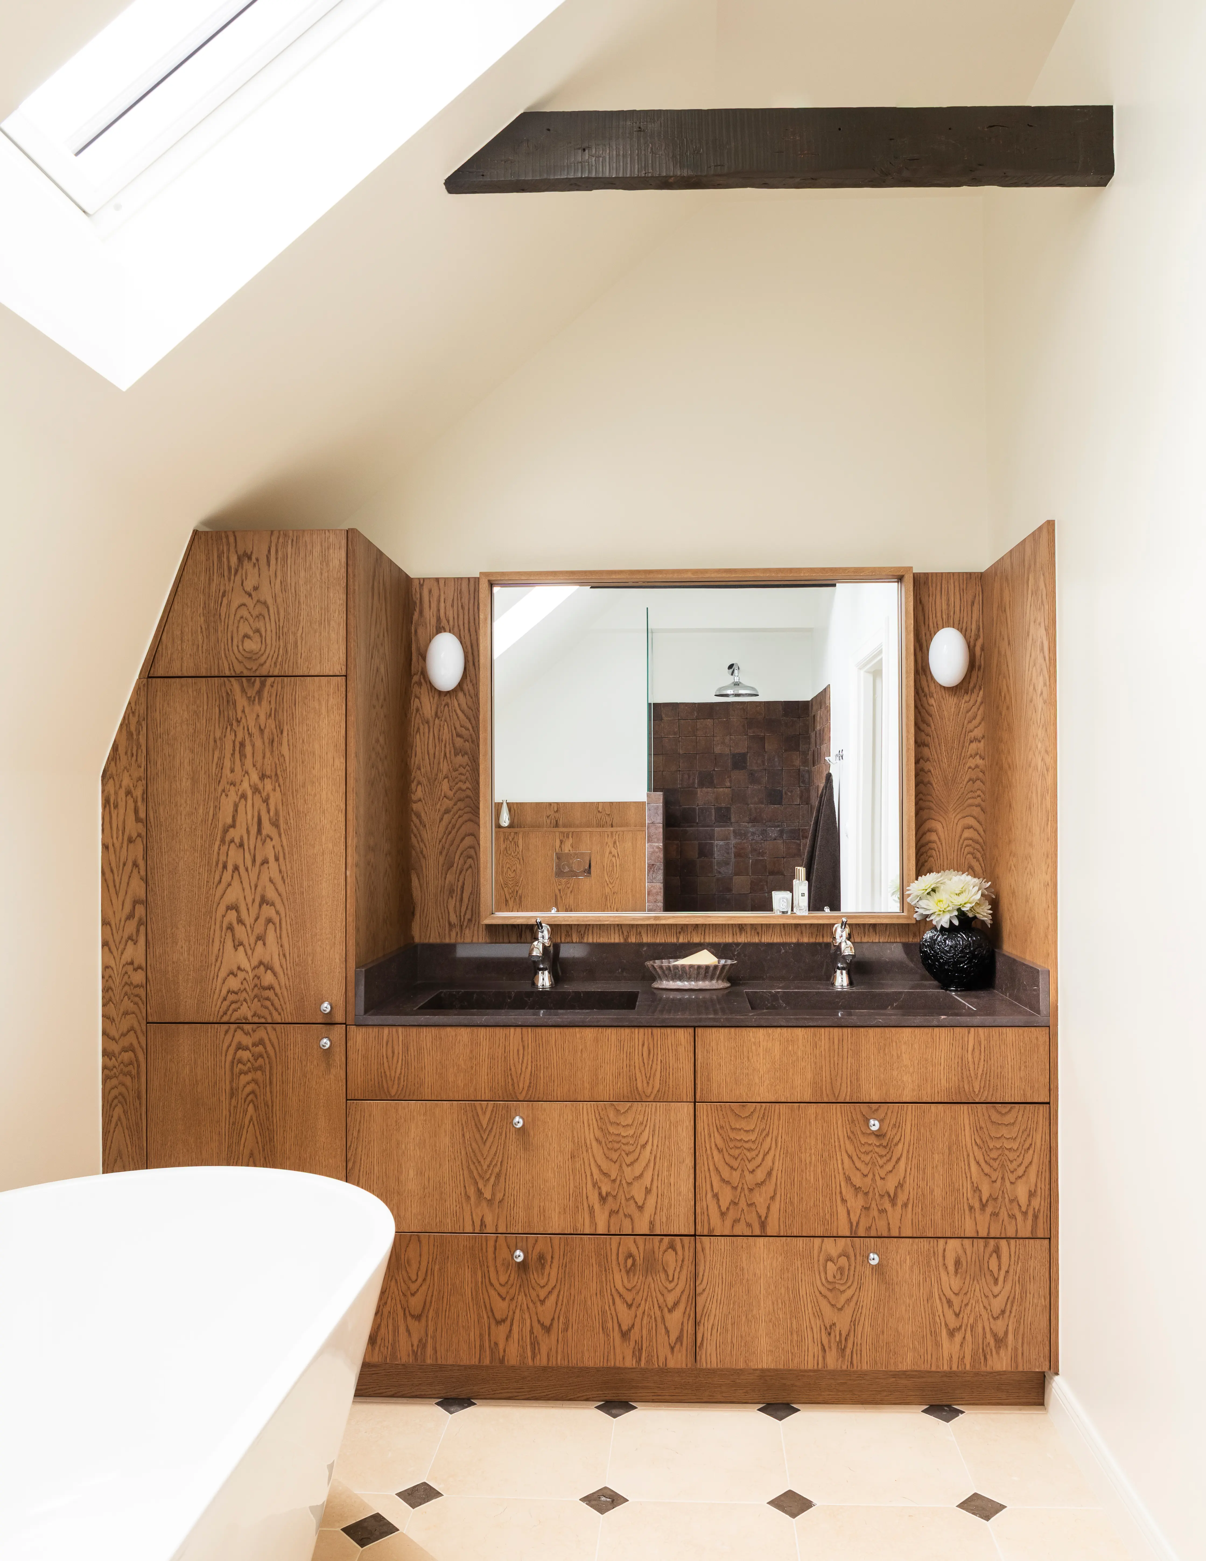
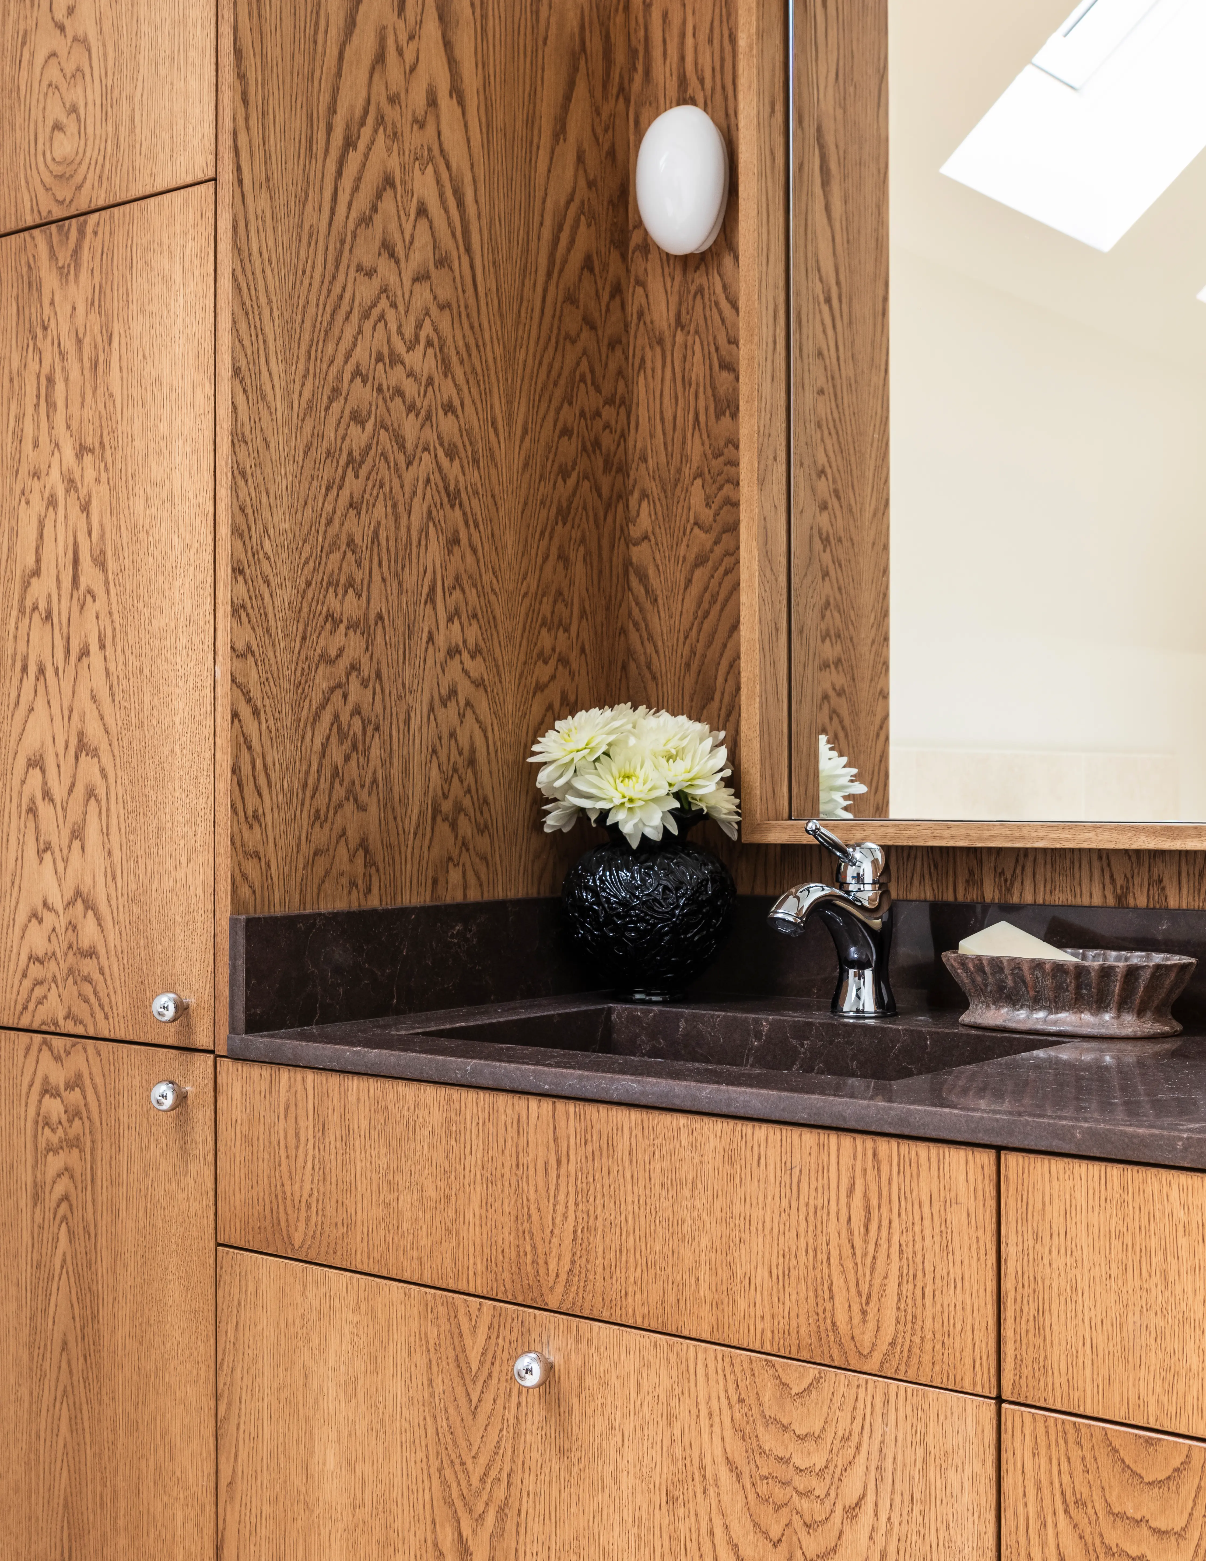
A double vanity in dark stone sits within the oak joinery, paired with polished chrome fittings that catch the light flooding in through the skylight above. In the shower, the same handmade dark tiles used in the kitchen reappear. A thread that connects the two spaces and gives the home a sense of considered continuity.
Upstairs, the bathroom tells a different story. Bolder, more grounded, and unapologetically warm. We clad the space in solid oak, floor to ceiling, creating an enveloping quality that feels more like a private spa than a utilitarian room.
A double vanity in dark stone sits within the oak joinery, paired with polished chrome fittings that catch the light flooding in through the skylight above. In the shower, the same handmade dark tiles used in the kitchen reappear. A thread that connects the two spaces and gives the home a sense of considered continuity.
Upstairs, the bathroom tells a different story. Bolder, more grounded, and unapologetically warm. We clad the space in solid oak, floor to ceiling, creating an enveloping quality that feels more like a private spa than a utilitarian room.
A double vanity in dark stone sits within the oak joinery, paired with polished chrome fittings that catch the light flooding in through the skylight above. In the shower, the same handmade dark tiles used in the kitchen reappear. A thread that connects the two spaces and gives the home a sense of considered continuity.

.svg)
We use cookies to make your
experience better
